Windstrebe: Meaning, Types, Uses & Importance
 Mian Bilal Ch
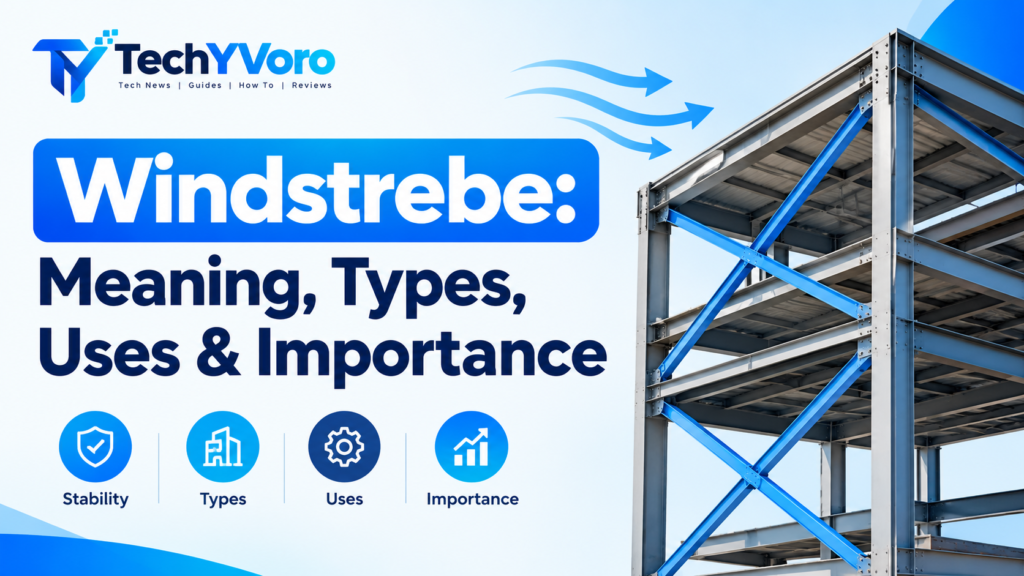
Windstrebe is a German construction term generally translated as “wind brace” or, depending on the context, a diagonal structural brace. It refers to a bracing member associated with stabilizing a structure against unwanted movement. Its precise meaning depends on the component’s location, function and surrounding structural system.
Wind braces can be used in timber frames, roof structures and engineered steel systems. Their purpose is to help maintain structural stability by transferring forces through connected members toward appropriate supports. The effectiveness of a brace depends on its design, material, connections and the structure as a whole.
Understanding Windstrebe is useful for students, construction professionals, translators and readers exploring structural engineering terminology. It is also important to distinguish an individual brace from a complete wind-bracing system, because the two terms do not describe exactly the same thing.
What Does Windstrebe Mean in Construction?
The German word combines Wind, meaning wind, with Strebe, meaning a brace, strut or supporting member. In construction contexts, “wind brace” is a suitable English translation, although the exact equivalent depends on the structure and the member’s intended function.
A Windstrebe may be an inclined timber member, a steel brace or part of another engineered arrangement. It should not be understood as one universal product with a fixed size, angle or material.
Windstrebe vs. Wind Bracing System
An individual wind brace is one component. A wind-bracing system is the larger arrangement that may include several braces, beams, columns, connections and other structural elements.
The distinction matters because a single member cannot necessarily provide stability by itself. The complete system must provide a suitable route for transferring forces to the supports and foundation.
Why Is Windstrebe Important?
Wind can create horizontal forces that cause structural frames to sway or deform. Without an appropriate stability system, these movements can place excessive demands on members and connections.
A properly designed wind brace can contribute to structural stability in several ways.
- Lateral stability: Helps resist sideways movement of a frame.
- Load transfer: Contributes to transferring horizontal forces through the structural system.
- Frame stiffness: Helps a frame maintain its intended geometry.
- Roof stability: Can help stabilize roof members when incorporated into a suitable bracing arrangement.
- Construction stability: Some bracing systems help maintain alignment and stability during erection.
The actual performance depends on the structural design. Bracing is not a substitute for adequately designed foundations, connections, columns, beams or other required structural components.
How Does a Windstrebe Work?
A diagonal brace helps prevent a rectangular frame from deforming into a parallelogram when horizontal forces act on it.
Imagine a rectangular frame made from four connected members. If the joints allow rotation, pushing the frame sideways may cause it to lean. Adding a suitably designed diagonal member helps restrain this movement by forming a triangulated arrangement.
A simple illustration of diagonal bracing
Unbraced frame
May deform under lateral force, depending on its joints and design.
Diagonally braced frame
The diagonal member helps resist frame deformation when properly designed.
Conceptual illustration only. Real structures may require multiple braces and additional horizontal and vertical stability components.
The brace transfers forces through its connections to the surrounding structure. Depending on its design, a member may experience tension, compression or a combination of actions. Slender compression members can be susceptible to buckling, so member dimensions, material properties and connection details matter.
Common Types of Wind Bracing
Wind bracing comes in different arrangements. The appropriate configuration depends on the structure, available space, force direction and design requirements.
1. Single Diagonal Bracing

pcae.de
A single diagonal member connects two points of a frame. It can provide resistance to lateral deformation when the member and its connections are designed for the required forces.
The member’s behaviour depends on its material, connection details and the direction of loading. A single diagonal brace is not automatically suitable for every load direction or building layout.
2. Cross Bracing

expeditionworkshed.org
Cross bracing uses two diagonals arranged in an X shape. This configuration is common in suitable steel-frame applications and can provide an effective way to resist horizontal forces.
However, the design must account for the behaviour of both members and their connections. The diagonals may also affect the placement of doors, windows and other openings.
3. Cable and Strap Bracing

donobrace.com
Cable and metal-strap arrangements can provide bracing in systems designed for their particular mechanical behaviour.
Some cable systems are primarily intended to carry tension. Their performance depends on factors such as pretension where specified, connection details and the complete bracing arrangement. They should not be assumed to behave like rigid timber or steel compression members.
4. Timber Bracing

constructionbois.bilp.fr
Timber braces are found in traditional framing and roof construction. Depending on their design, they may help stabilize walls, roof frames or other timber assemblies.
Wood species, member dimensions, moisture conditions, fasteners and joint details influence their performance. A timber brace should be assessed as part of the complete structure rather than as an isolated piece of wood.
5. Steel Bracing

khomesteel.com
Steel bracing can use rods, angles, hollow sections or other engineered members. It is widely used in structural frames where lateral stability is required.
The choice of steel member depends on the design forces, connection requirements, member stability and relevant building standards. Steel is not automatically the best choice for every application.
The German Institute for Building Technology describes tension-rod systems and cable tension members as products used in applications including trusses, suspensions, cross bracing and wind bracing.
Materials Used for Windstrebe
Different materials can serve bracing functions, but their behaviour and appropriate applications vary.
| Material or system | General characteristics | Important considerations |
|---|---|---|
| Timber | Common in traditional frames and roof structures | Moisture, joints, member strength and deterioration |
| Structural steel | Used in engineered frames and bracing arrangements | Buckling, corrosion, connection design and applicable standards |
| Tension rods | Can carry tension within an engineered system | End connections, permitted loading and system specifications |
| Cables or straps | Used in selected bracing configurations | Tension behaviour, anchorage and compatibility with the complete system |
Material selection should be based on structural requirements, environmental conditions, construction details and applicable standards. These options are not interchangeable simply because they can all be used for bracing.
Where Is Windstrebe Used?
Roof Structures
Roof bracing can help maintain the position of rafters, trusses and other roof members while transferring relevant horizontal forces to the designated stability system.
The exact arrangement depends on the roof geometry, support conditions and structural design. Roof braces should not be confused with ordinary decorative or non-structural timber pieces.
Timber Frames
In timber construction, diagonal braces can help stabilize framed walls and other assemblies. Their effectiveness depends on how they connect to the surrounding members and how forces are transferred through the structure.
Steel Buildings
Industrial buildings and other steel-framed structures may use vertical and horizontal bracing to manage lateral forces. The roof and wall bracing arrangements may work together to transfer forces to suitable supports.
Engineered Support Structures
Other structures may use bracing to improve stability, but the appropriate design varies by application. Solar-support structures, outdoor signs and bridges each have distinct structural and environmental requirements; a brace should not be assumed suitable for these uses without application-specific evidence and engineering design.
Windstrebe vs. Windverband vs. Windrispenband
These terms are related to construction and bracing, but they should not automatically be treated as synonyms.
| Term | General explanation |
|---|---|
| Windstrebe | A wind brace or diagonal supporting member, depending on context |
| Windverband | A term associated with a wind-bracing arrangement or system |
| Windrispenband | A German term associated with a wind-bracing strap or band used in relevant roof constructions |
| Cross bracing | A bracing arrangement that uses crossing diagonal members |
| Diagonal brace | A structural member installed diagonally to help stabilize a frame |
The translation of German construction terminology can depend on the drawing, component and technical context. For example, dictionary references list several English equivalents for Windstrebe, including “wind brace” and “cross lath.”
When translating engineering drawings or specifying materials, use the project’s technical documentation and applicable terminology rather than relying on a word-for-word translation alone.
Important Design and Safety Considerations
Wind bracing must be designed for the actual structure and the forces it needs to resist. The following considerations are important.
- Wind loads: The design must account for relevant wind actions and applicable load combinations.
- Member strength: Braces must have adequate capacity for their intended role.
- Buckling: Compression members may become unstable if their dimensions, restraint or loading are unsuitable.
- Connections: Bolts, welds, fasteners and end connections must transfer the required forces.
- Load paths: Horizontal forces must be transferred through the structural system to suitable supports and foundations.
- Condition and maintenance: Corrosion, deterioration, loose connections or damage may affect performance.
- Structural compatibility: A new brace must work with the existing frame and its overall stability arrangement.
Professional structural guidance emphasizes that bracing must be considered as a system, including the forces acting on individual members and the route those forces take through the structure.
Can a Windstrebe be removed or replaced safely?
Not without first establishing its structural function. Removing or changing a brace may alter the stability and load paths of a building. Do not cut, loosen or replace a potentially structural brace based on appearance alone. Have a qualified structural engineer assess the structure and specify any necessary temporary support and replacement design.
Frequently Asked Questions About Windstrebe
What is Windstrebe in English?
Windstrebe is generally translated as “wind brace” in construction. Depending on context, “diagonal brace,” “sway rod” or another technical term may be more appropriate.
What is the main purpose of a Windstrebe?
Its purpose is to contribute to structural stability by helping resist lateral movement and transferring forces through a suitably designed bracing arrangement.
Is Windstrebe always made of steel?
No. Bracing members can be made from timber, structural steel or other engineered materials, depending on the structure and design requirements.
Is Windstrebe the same as cross bracing?
Not necessarily. Windstrebe generally refers to a brace or supporting member, while cross bracing describes an arrangement of crossing diagonal members. The terms refer to different aspects of a bracing system.
What is the difference between Windstrebe and Windrispenband?
Windstrebe generally refers to a brace, while Windrispenband refers to a bracing band or strap used in relevant construction contexts. The exact terminology should be checked against the technical drawing or product documentation.
Can a Windstrebe be removed safely?
Only after its structural function has been assessed and an appropriate alternative or removal method has been specified where necessary. A potentially structural brace should never be removed based on assumptions alone.
Conclusion
Windstrebe is a construction term generally associated with a wind brace or diagonal structural member. Such members can contribute to stability in timber roofs, framed buildings and engineered steel structures by helping resist lateral movement and transfer forces through a complete bracing system.
The most important distinction is between an individual brace and the wider system that makes the structure stable. Material, geometry, connections and load paths all influence performance. For any building-specific installation, replacement or removal, use appropriate engineering assessment rather than relying on a general definition.